
taft ct.
arvada, co
Full-Home Remodel
Ongoing
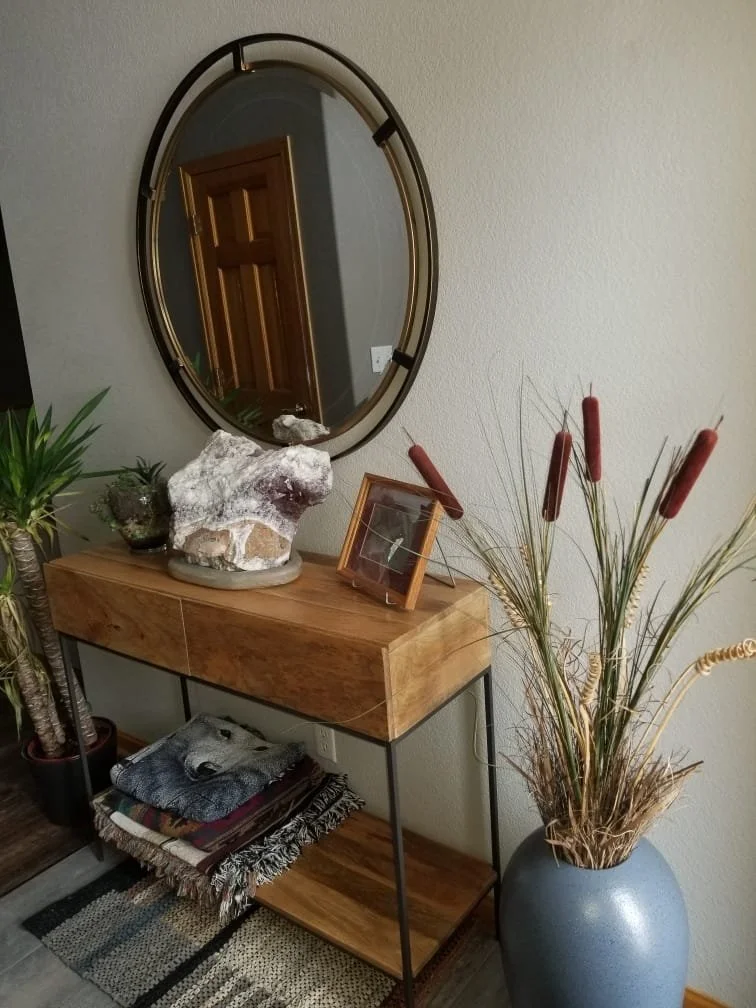
This ongoing renovation has been one of the most rewarding design challenges to date. The homeowners each brought a distinct design perspective to the project—one drawn to rustic, industrial elements rooted in a lifelong connection to horses and craftsmanship, the other inspired by contemporary spaces with soft bohemian influences. Our goal was to thoughtfully blend their individual styles into a home that feels cohesive, balanced, and uniquely reflective of them both.
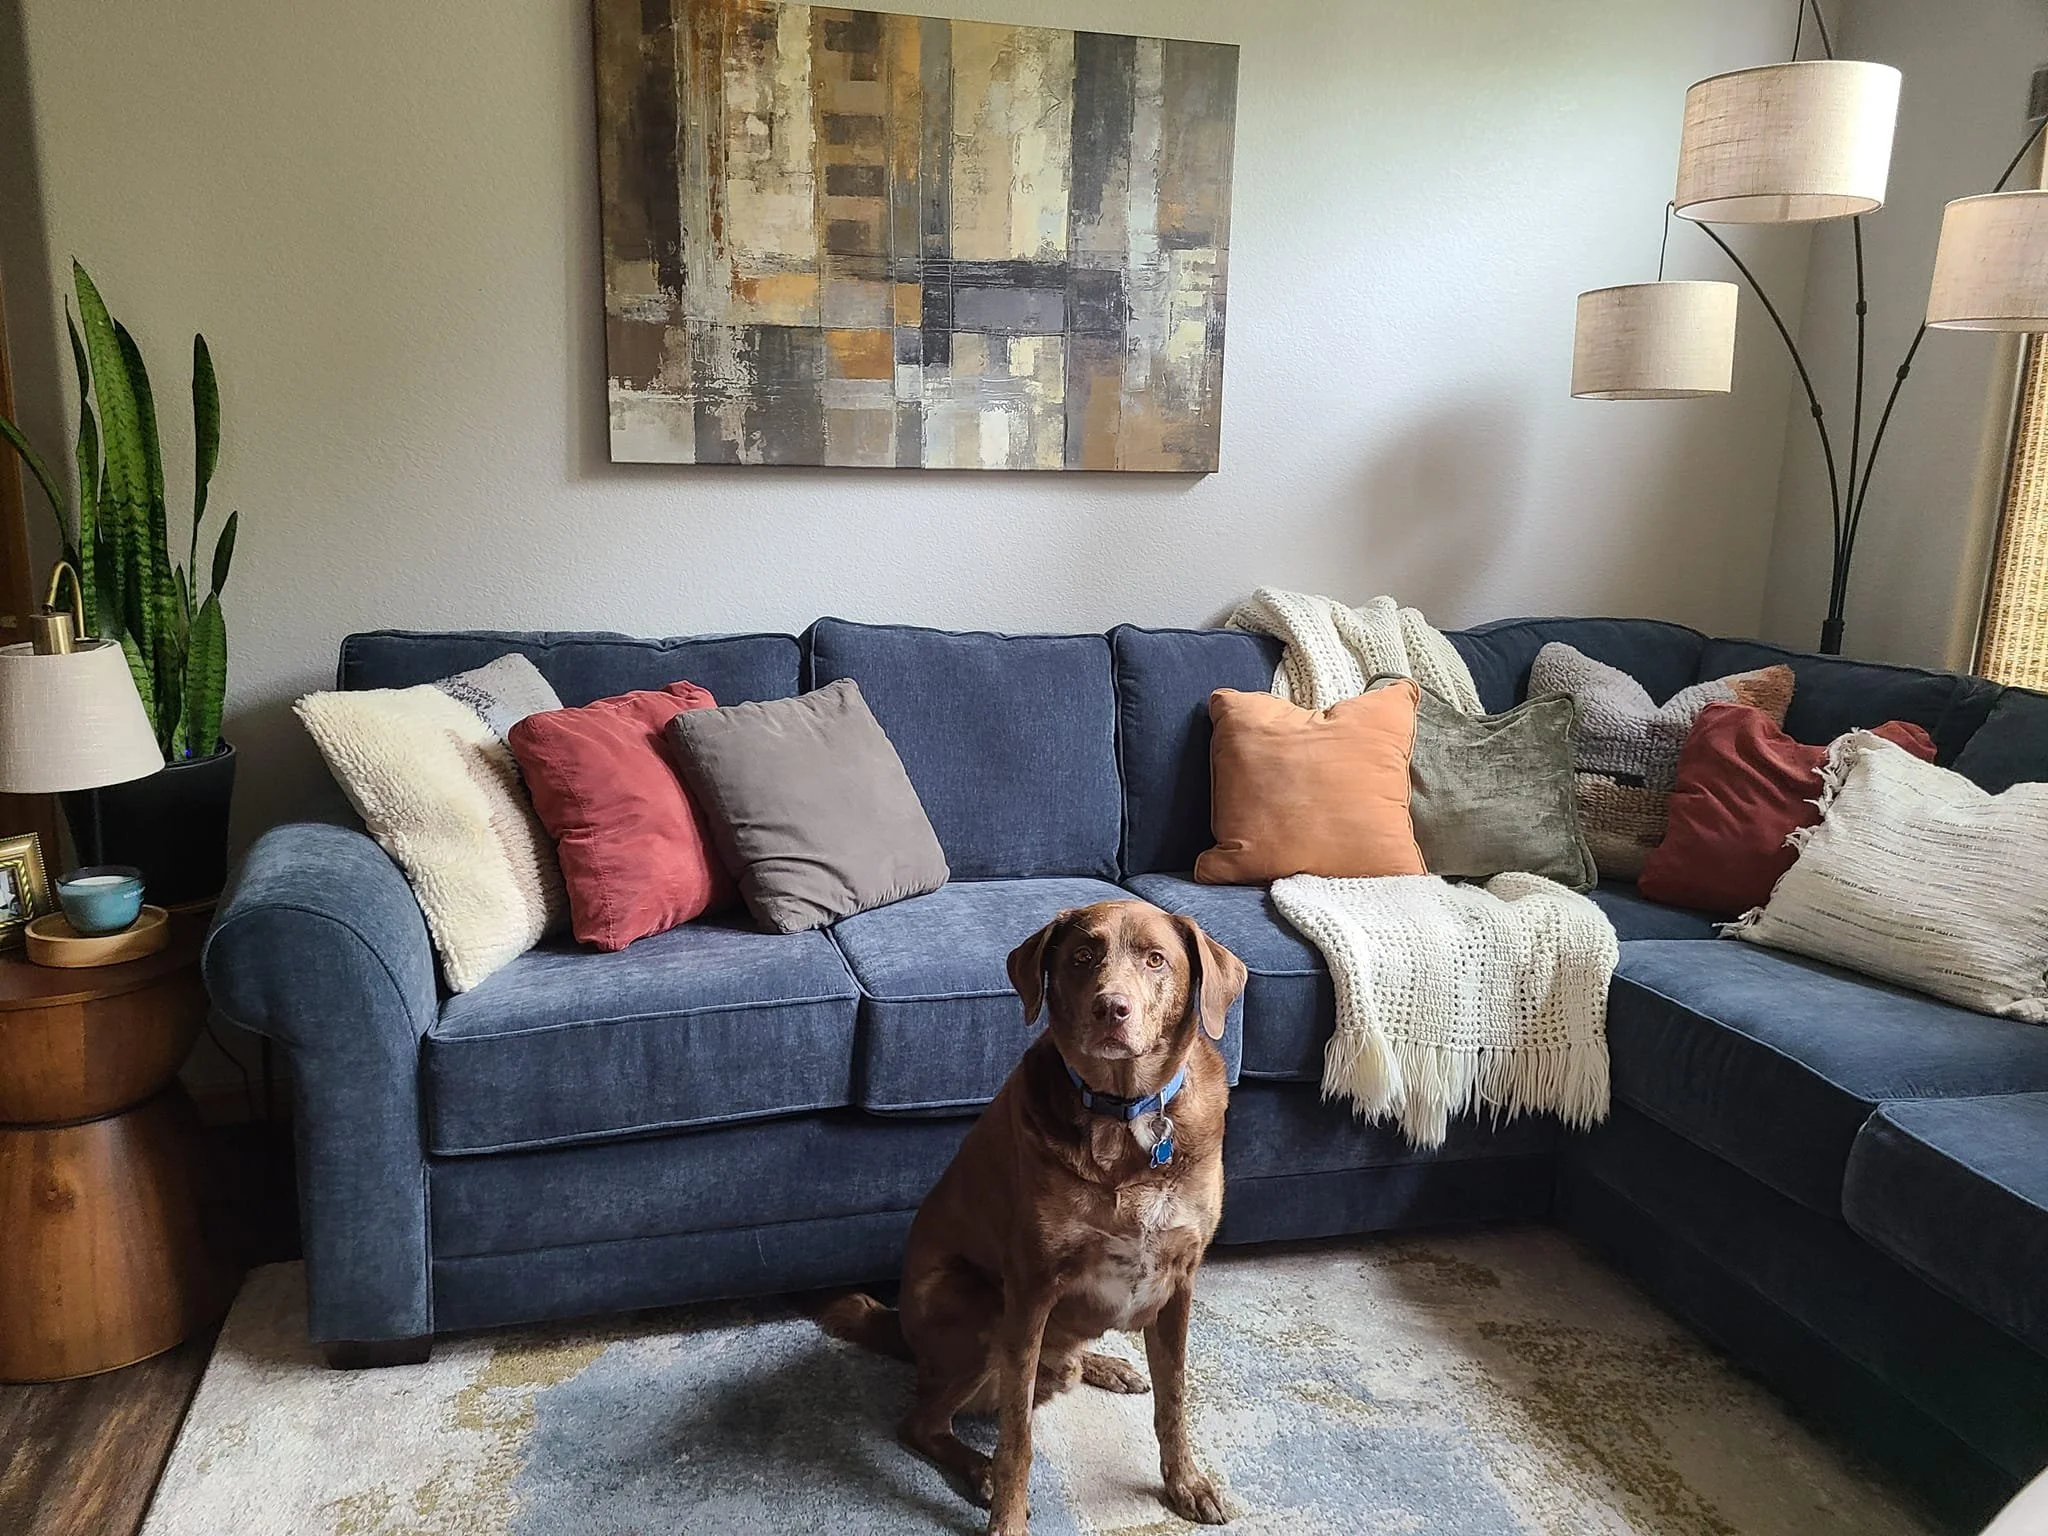
The first phase of the project includes a complete renovation of the kitchen, primary bathroom, guest bathroom, living room, home office, and guest bedroom, transforming a 1990s home into a timeless space designed for modern living. Every room was carefully planned to balance warmth, functionality, and personality while creating a seamless flow throughout the home.
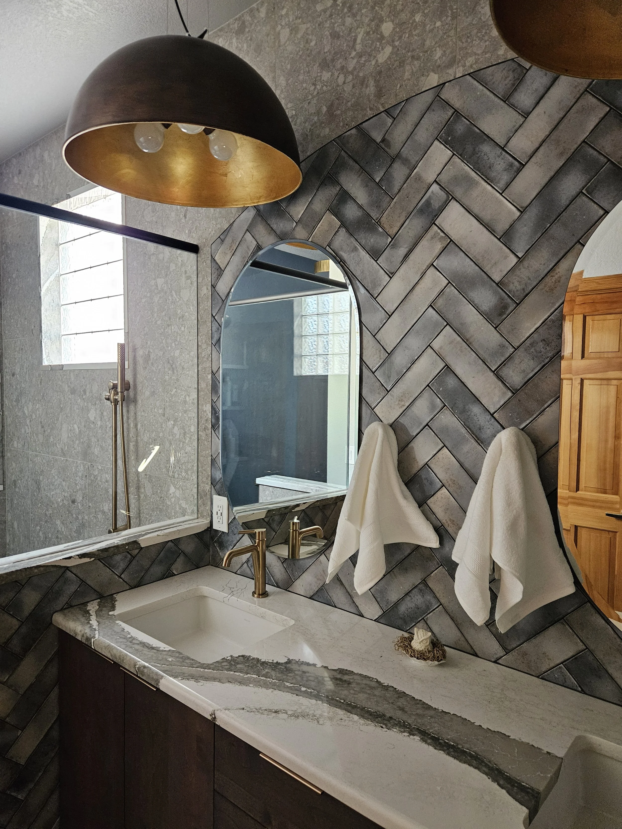
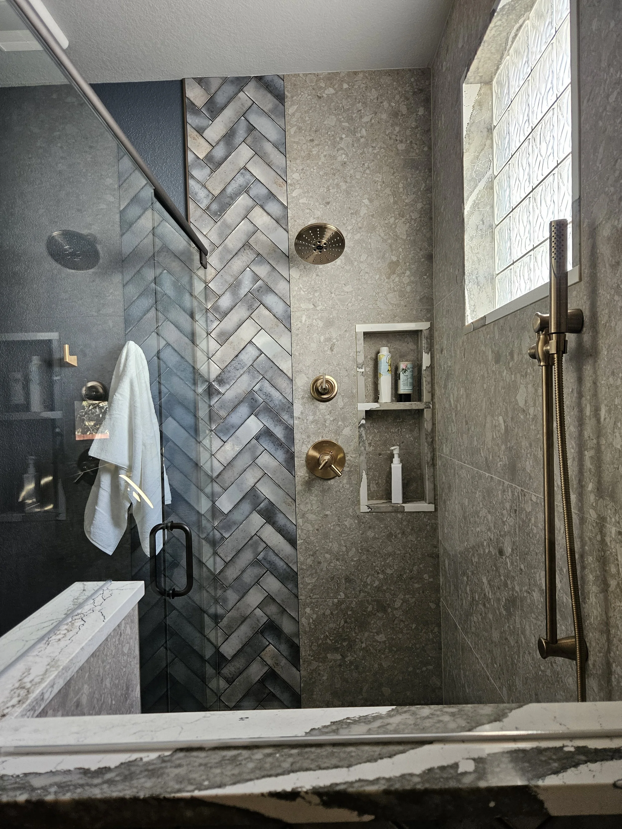
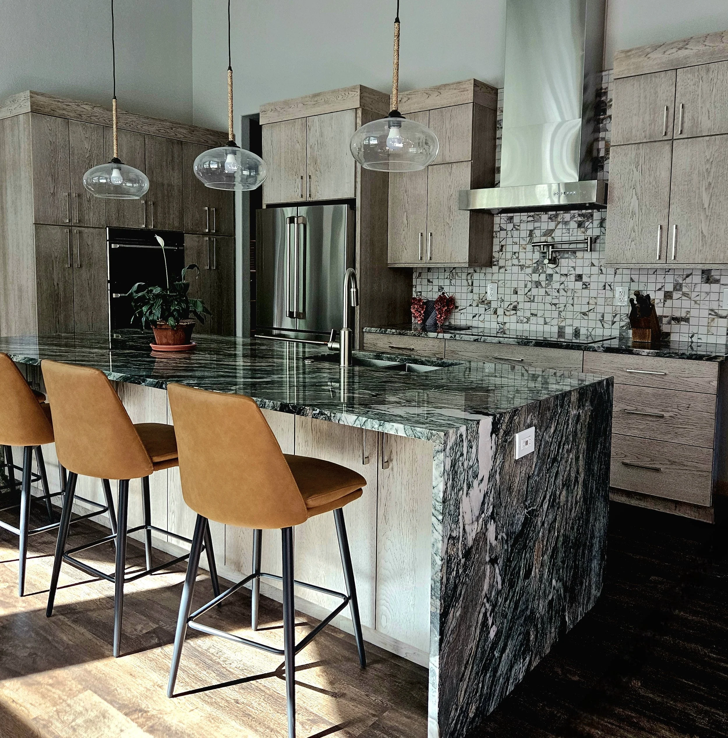
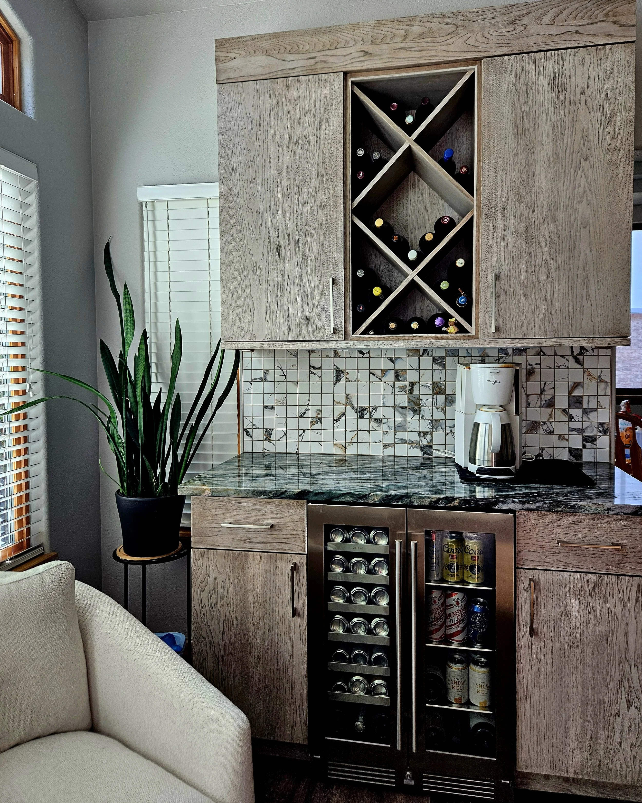
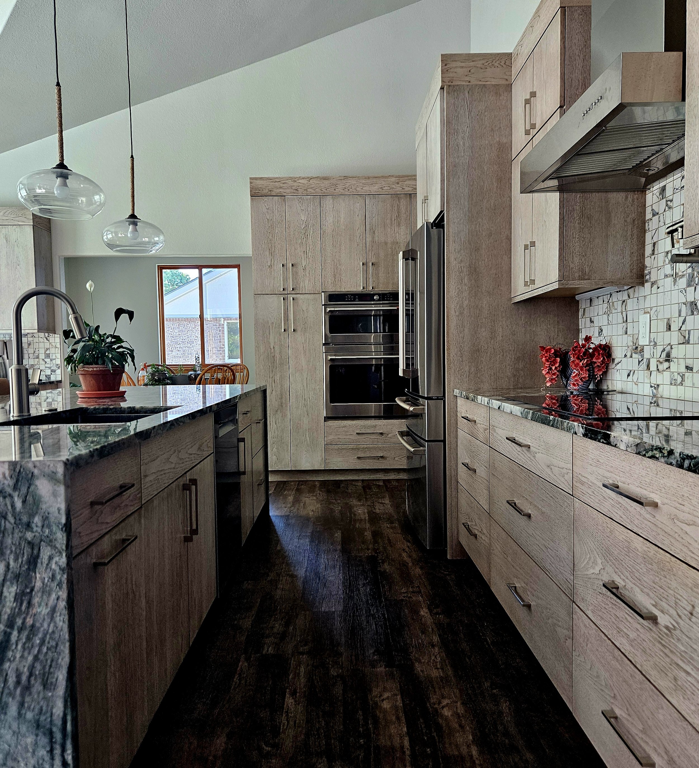
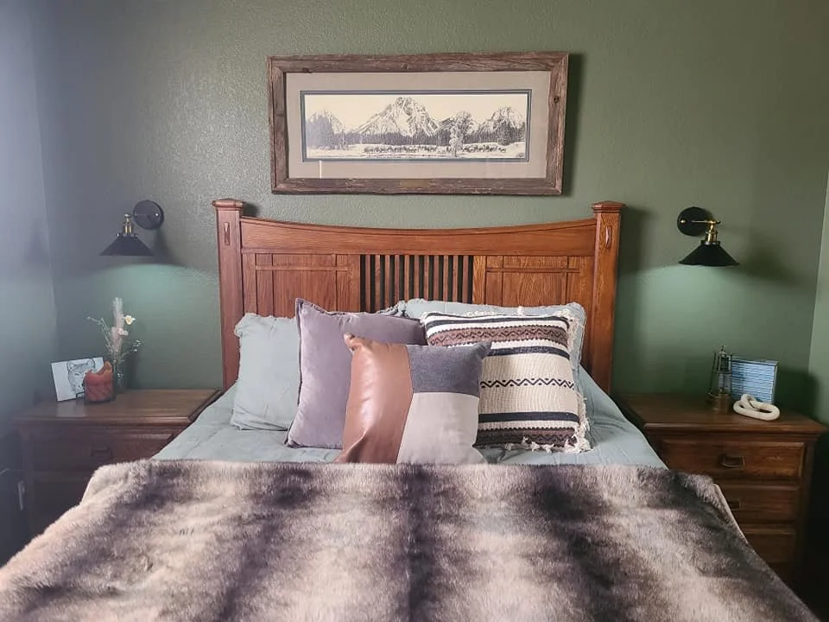
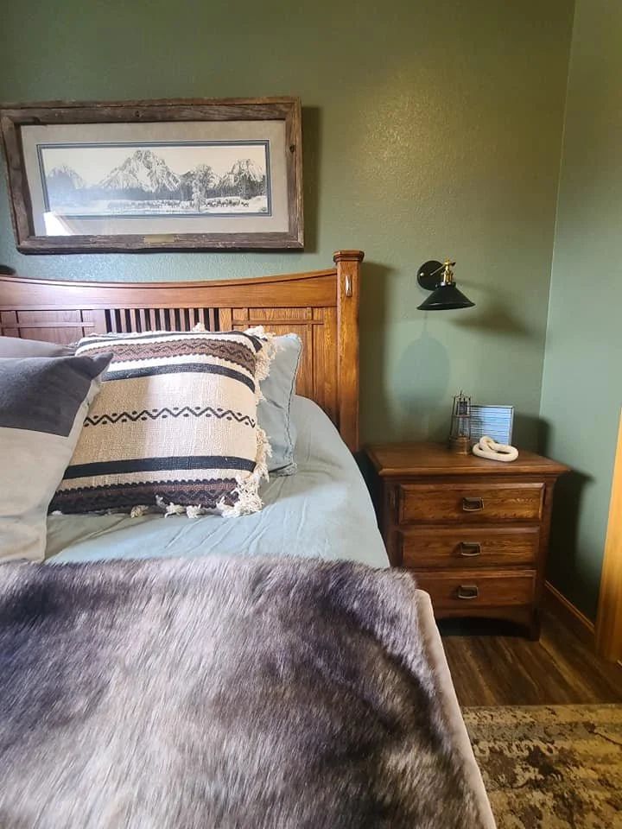
The kitchen features flat-panel cabinetry, natural stone countertops, premium Monogram appliances, and a custom coffee bar designed to enhance both everyday routines and entertaining. Throughout the home, layered textures, thoughtfully selected finishes, and a cohesive color palette create depth and visual interest while honoring the homeowners' individual preferences. The guest bedroom leans into rustic character, while the primary bathroom introduces dramatic floor-to-ceiling tile, a chevron tile pattern, and oversized pendant lighting that takes full advantage of the room's soaring ceilings.
This project is currently ongoing, with the remaining first-floor furnishings—including the primary bedroom and dining room—scheduled for completion by winter 2027. Once finished, the home will reflect a fully realized vision that celebrates both homeowners' personalities while creating a space that is functional, timeless, and designed around the way they live.